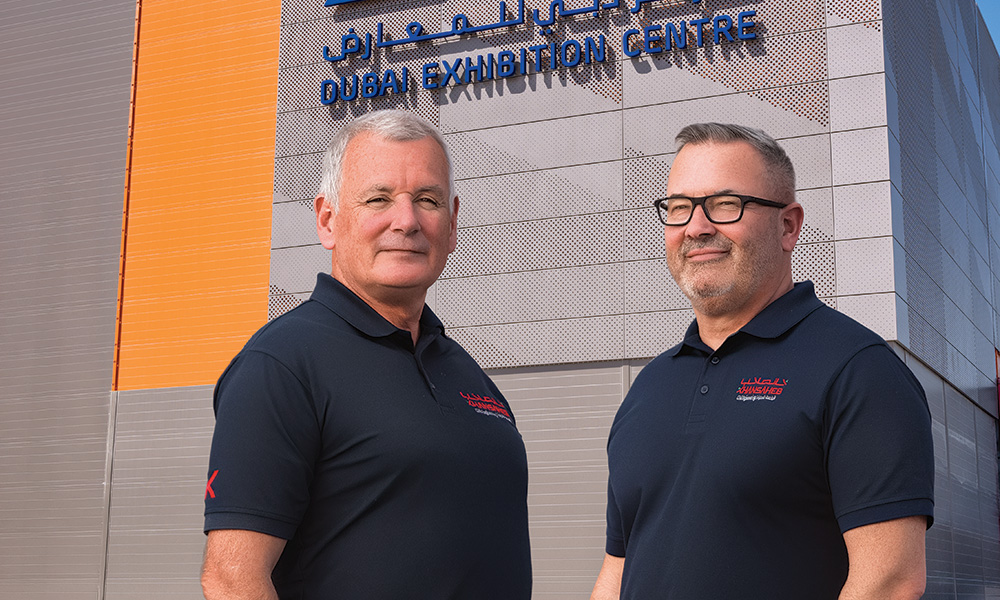
Since its founding in 1935, Khansaheb Civil Engineering has been actively shaping the UAE’s landscape, through the delivery of quality and timely construction works for a variety of high-profile clients. The company’s project portfolio is vast and comprises multiple high-impact projects that have had, and continue to have, a transformational impact on Dubai, and the UAE as a whole.
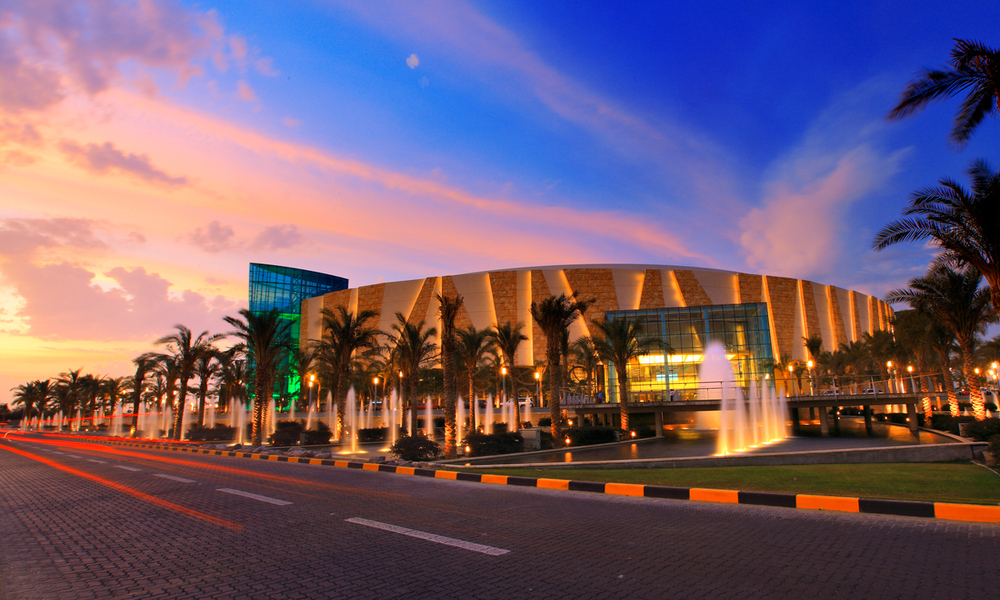
In 2025, Khansaheb celebrated its 90th anniversary, a significant achievement underpinned by trust, resilience and growth. In the same year, the company was also diligently working on yet another high-impact project in Dubai. Whilst works commenced in September 2024, it was officially announced in Q1 2025 that the Dubai World Trade Centre (DWTC) had appointed Khansaheb Civil Engineering as the main contractor for Phase One of its US $2.72bn Dubai Exhibition Centre (DEC) expansion project at Expo City Dubai.
As an organisation, the DWTC has also transformed Dubai in terms of business and the organisation of world-class events. The company is said to have delivered over US $6bn in economic output in 2024 driven by a record increase in large-scale events. Khansaheb’s relationship with DWTC began in 2002. Since that time, the company has successfully delivered several projects, including the Zabeel Halls in 2006, Sheikh Saeed Halls in 2009, as well as other expansions to the DWTC complex in 2016.
Eyeing future growth and having outgrown the existing exhibition and conference complex in the city centre, DWTC sought to expand the DEC into the region’s largest indoor events venue as early as possible. To do this, DWTC needed a trusted partner to complete Phase One of the expansion project, which expands DEC’s capacity by 2.5 times from 58,000sqm to 140,000sqm. Additional phases of the masterplan are expected to be announced soon, with full development due for completion in 2031.
Talking about the relationship between DWTC and Khansaheb, Jason Sams, Construction Director, Khansaheb Civil Engineering notes, “The relationship is over 20 years old and we’ve successfully delivered a number of projects, with DEC being the latest. His Excellency Helal Saeed Almarri, Director General of Dubai World Trade Centre Authority and the Khansaheb family have a strong relationship, and DWTC values Khansaheb for the surety of delivery and our commitment to quality.”
Shedding light on working with DWTC to deliver its projects, Sams states, “With DWTC, their projects centre around programme and events; the usual big four events, whether it is Gulf Food, WHX (previously Arab Health), the Big Five or GITEX, they govern the available windows we have for construction.”
Discussing the challenges on working on projects where deadlines are fixed around set event schedules, and how Khansaheb came to work on the DEC project, Sams explains, “Often it can be quite challenging for us in that the procurement or design might take longer than planned, meaning we have a compressed period to build. But, because of the relationship and the track record on past projects, DWTC introduced us to this project well over a year before we commenced, after a competitive tender process.”
He continues, “Their initial discussions were about capacity: Could we do it? Could we only do half of it, maybe the north or the south hall? They were keen to hear what we thought was the best construction strategy.. I think it became clear that the strength of the relationship meant we were always going to be able to undertake the project. We priced direct elements of the work, with key trade packages such as the steel work and the cladding undertaken by nominated subcontractors, selected by DWTC.”
”When we started putting together how quickly we could build this new megaproject, the DWTC expressed their wish for the project to be finished for Gitex 2025. One thing we always stand by in terms of our commitments is we won’t say we can do something, if we don’t think it can physically be done. As a result, we had a number of meetings about what could be achieved, and agreed we could deliver for Gulf Food and WHX in 2026.”
Significant scope
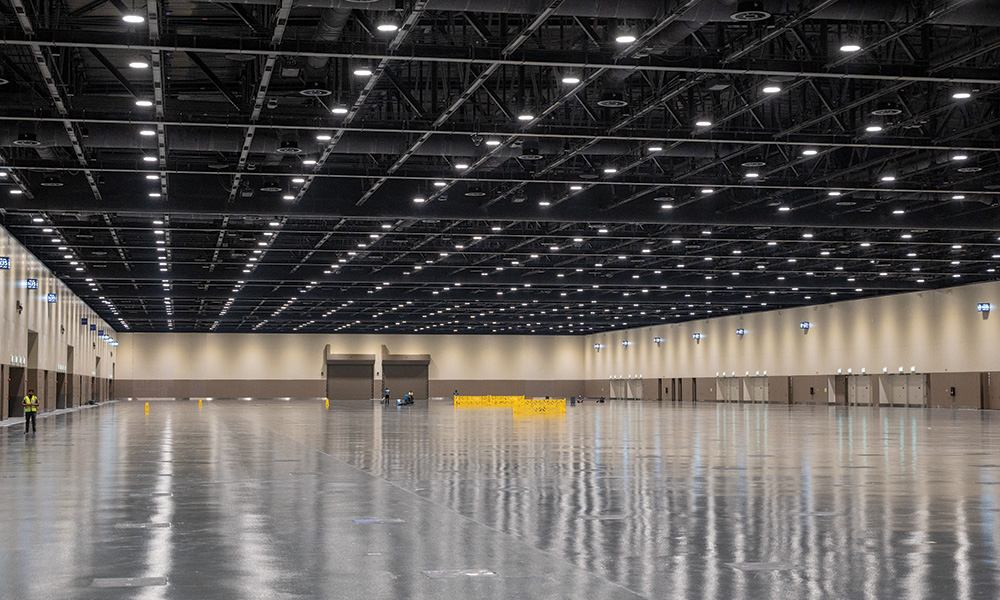
Phase One of the expansion project boasts eye-watering stats that confirm the project’s classification as a megaproject, including foundation work involving 515 piles to support the structure, 14,000t of structural steel – said to be equivalent to the weight of two Eiffel Towers – and 60,000cu/m of reinforced concrete. The expanded exhibition centre is also covered with 78,000sqm of roof sheeting, an area that’s said to be comparable to 62 Olympic-size swimming pools.
The development also includes a dedicated car parking facility and expanded marshalling yards to enhance event turn-around times. The expanded venue aims to provide highly functional and flexible event spaces and feature movable partitions, meeting rooms, and back-of-house areas.
Sharing an overview of the contractor’s scope on the mega project during an exclusive site visit, Howard McDonagh, Project Director, Khansaheb Civil Engineering notes, “The DEC Campus Legacy Project involved delivering over 64,000sqm of new exhibition space across the North (30,000sqm) and South Halls (34,000sqm), together with MEP tunnels, service blocks, marshalling yards, and full external infrastructure. The works covered enabling works, live service diversions, piling and substructures, large-span steel structures, high-level MEP, cladding, finishes, and extensive external works.”
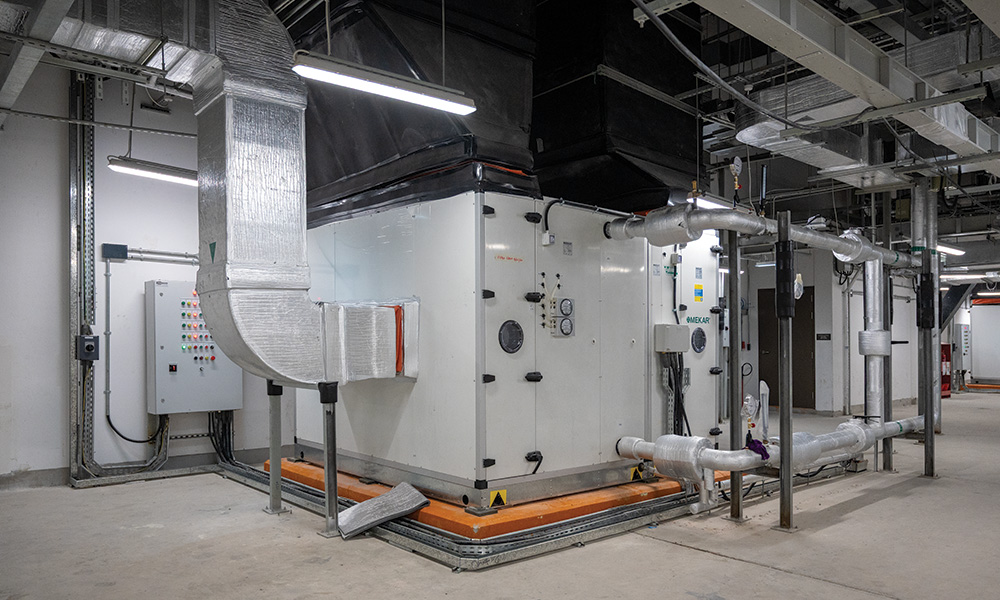
Here, McDonagh points out that although the halls look quite unassuming, they are very complicated structures. “When you go into the halls you’ll notice the finishes but you won’t see any of the facilities and infrastructure that are behind, which are actually responsible for running the building – the electrical rooms, fire hose cabinets, MEP works, kitchens, cafes etc. It’s quite a complicated building, for instance, there’s more busbar on this project than there is in all of Heathrow Terminal 5. There’s also a data centre and circa 40 communication rooms – it’s a bit like a motorway project, you don’t see all the hard work that goes into it because its hidden. However, it takes quite a bit of effort to get it all done,” he says.
He also notes that all of the stakeholders worked together collaboratively to achieve the agreed upon deadline for the first event. “The client, the design team, Khansaheb as the main contractor but also our supply chain, our subcontractors – everybody pulled together and didn’t allow issues to become mountains. Everyone very proactively solved problems and worked every day, 7-days a week, to hit the deadline. It’s a great achievement,” he confirms proudly.
“From a contracting perspective, a key achievement was completing the project without any major safety incidents, despite a very tight programme, 24/7 onsite work, and multiple simultaneous work fronts. The project safely delivered over 12.5m manhours, with a peak workforce of more than 5,200 personnel, demonstrating strong safety leadership and workforce management.”
McDonagh says that the company successfully managed high-risk activities, including heavy coordinated lifts, work at height from suspended platforms, and simultaneous activities involving high-level and low-level works in shared operational areas.
He attributes this success to a number of key initiatives, highlighting, “Strong permit systems, lift planning, interface management, and summer heat-stress controls were implemented, and the project was officially recognised for best practice in summer working arrangements. Our welfare setup was appreciated by the authorities for our implementation of cooling rooms at site, ice machines for our water and rehydration solutions, and also our hot cabinets and cold storage for maintaining the workforces’ food.”
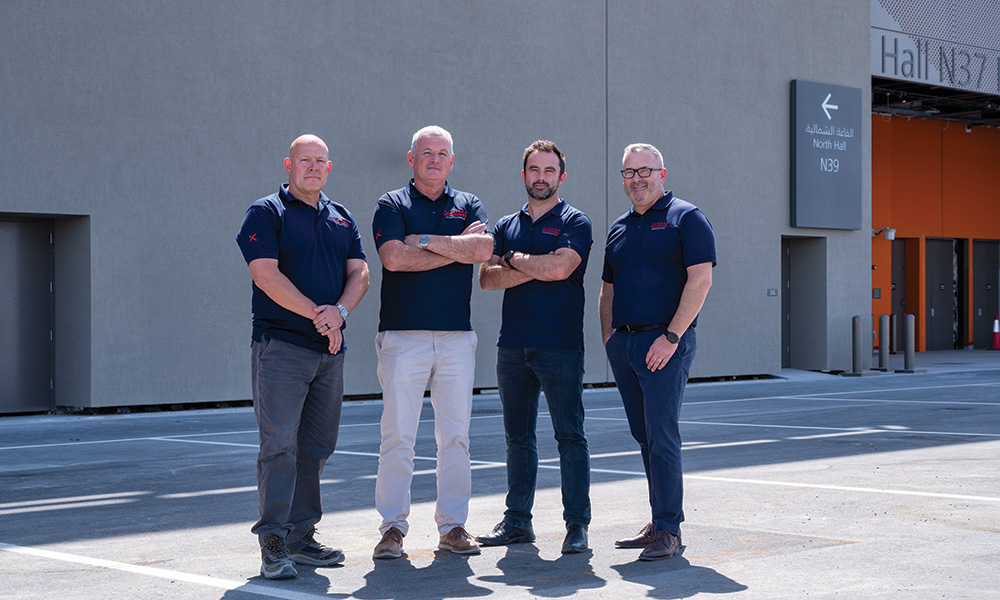
“Overall, the project demonstrated effective coordination and the ability to deliver a technically complex project safely and on program,” McDonagh shares.
Ahead of schedule
In a region where construction delays and cost overruns are frequent, Khansaheb more than delivered on its promise to DWTC and finished works exactly to schedule, enabling the DWTC to host two high-profile events at DEC in early 2026 and achieve an early BCC
“The original plan was for construction to start in the middle of September 2024 with a view to complete the project by 15 June 2026 and secure the Building Completion Certificate (BCC). The contract outlined a milestone by 5 January and we would then assist the employer to get authority approval to be able to hold the events. For that, we needed to make sure the halls themselves were of a finished standard that would be safe for public occupation, which meant having the fire and life safety systems finished, and that the halls would be complete from the point of view of the architectural finishes and the like,” explains McDonagh.
“Instead, when we commenced on the project, we agreed with the employer that we would try to obtain the BCC before the first events, so that when we remobilised, after the events, we’d have very little to do, apart from the final integrated commissioning with the existing building systems. We were successful in achieving BCC for the project by 15 January 2026, which was a major achievement for everybody involved on the project,” confirms McDonagh.
By the time Big Project ME sat down with the Khansaheb team, DEC had already hosted the first large-scale exhibitions – Gulfood Global and WHX.
On the day of the inauguration, Amer Alfarsi, VP – Real Estate Development at Dubai World Trade Centre said, “Today marks a milestone we will all remember. Standing before His Highness Sheikh Mohammed bin Rashid Al Maktoum, presenting the Dubai Exhibition Centre’s progress during the opening of Gulfood 2026, was not just a proud moment for me, it was a proud moment for all of us. A moment built on months of effort, pressure, long days, heated debates, and relentless commitment. Every challenge we faced, every discussion and disagreement, every extra hour — it was all worth it. Together, we turned a vision into reality. Together, we made Dubai proud. I want to thank every one of you, the commercial team, consultants, project managers, site teams, and support functions for the ownership, resilience, and belief you’ve shown throughout this journey. This success is shared.”
Sustainability in focus
As a responsible contractor working on a government program, sustainability was a key focus for Khansaheb throughout the DEC Campus Legacy Project. This was reflected in Khansaheb’s environmental management systems and its onsite practices, McDonagh highlights.
“Over the duration of the project, we achieved and continue to achieve an overall waste recycling rate of 87.5%, with more than 6,700t of concrete, 600t of timber, 400t of metal, and significant volumes of cardboard and plastic successfully segregated and recycled. The entire development was delivered using sustainable materials in line with LEED Silver requirements, ensuring compliance with international environmental standards,” he explains.
McDonagh also says the contractor implemented strong waste management controls, including onsite segregation, re-use of timber for signage and temporary works, and recovery of rebar from demolished concrete for recycling.
“Environmental controls were consistently maintained, with regular dust suppression through water spraying and road sweepers, and continuous noise and lux monitoring to prevent impact on neighbouring residential areas. Food waste was also minimised through controlled canteen operations, and close coordination was maintained with the client-appointed environmental consultants and local environmental engineers, who carried out multiple site inspections with no major issues identified,” he adds.
He continues, “Regular monitoring was undertaken to protect local foliage and fauna, ensuring that construction activities had no adverse environmental impact. The project demonstrated strong environmental stewardship, high recycling performance, and full compliance with sustainability and regulatory requirements.”
Tackling challenges
Asked about the challenges Khansaheb faced on the project, McDonagh explains that the north site was a little easier to execute, since the northwest car park was not required to be completed until the very end of the project. He states that this enabled the company to use it as its main compound because it offered more space, whereas with the south extension, every square metre of the footprint was being used, which made sequencing absolutely critical.
He comments, “Due to the 2024 storm, Dubai Municipality required megaprojects to have their own stormwater attenuation systems. This was introduced into the project and, on the south in particular, that became quite a challenge because it necessitated excavating 5m down from existing levels. The storm water attenuation tanks had to be constructed under the new marshalling yards around the perimeter of the new halls and being large structures they took up most of the footprint of the marshalling yards. The marshalling yards footprint was logistically critical during the superstructure works, as it was required for the movements of cranes and MEWPs required to install the superstructure and for the offloading of articulated trailer deliveries. Sequencing became really critical, requiring the early completion of the stormwater attenuation tanks and associated gabion cut-off walls and storm water network.”
McDonagh credits the employer and the consultant team for being proactive when dealing with issues that arose when late introductions to the project’s scope had to be incorporated. He states, “They weren’t unnecessarily rigid about the design – if we felt we could re-arrange what they needed into a different shape or a slightly different location, which would allow us to better deliver the project from a constructability standpoint, they would work with us to make sure that happened.”

“There were challenges with space and with logistics. There’s a lot of projects simultaneously happening in Expo City there are times where there are marathons, cycling events, concerts and events in the DEC but you just have to work around that, and we’re given advance warning. Similarly, when we have deliveries coming, we organise it so they are delivered at a time when it doesn’t overlap with anything else that’s going on. We had a lot of just in time deliveries on this project; we worked with our subcontractors to have as much offsite storage as possible, and make sure they were bringing deliveries very close to when they needed to go into the works.”
One of the projects more challenging aspects had to do with accomplishing substructure works and the installation of heavy MEP services in the roof simultaneously. “This is one of the elements we saw as the biggest challenges on the project – how do we do all the substructure works on time, while at the same time executing heavy MEP services on the roof,” he highlights.
He adds, “Within the ground slabs of the two halls are 3,388 reinforced concrete handhole chambers on a 6m by 3m grid. The chambers are fed by 4no. 160mm diameter ducts on each side for event exhibitors services and interconnecting intermediate drainage network pipelines. Running down the length of the halls on both sides is a services trench that carries all the services, whether it is data, water, power etc, and then that branches out through the underground ducting to the handhole chambers. The installation and backfilling of the handhole chambers and associated underground services on such a tightly spaced grid was extremely labour and plant intensive and consequently a significant programme risk. To maximise efficiency we agreed with the employer’s team and the consultants, to modularise all the chambers, so that they were more or less the same, and then we pre-cast the handhole chambers and set up multiple workfronts in each hall to complete the works as swiftly as possible while working overhead on the roof space MEP works.”
“We then looked at in the ducts to handhole chambers connection to eradicate the requirement for cast in inserts and couplers by casting the handhole chambers with oversized holes that allowed the duct to be slipped through, following which they were sealed,” he highlights.
“At the same time, we worked off a suspended scaffold hanging from the roof trusses, and completed all of the MEP services, acoustic partitioning and catwalks works in the roof space, so that both the ceiling works and the substructure works progressed in parallel, so we could achieve the program.”
He continues, “We brought in around about 32,000sqm of hanging scaffold, so we more or less did half of each hall in hanging scaffolding, and as we completed the roof space works in the first area, we stripped the scaffolding from the back and moved the front forward without bringing the scaffolding materials to ground. In order to accelerate the programme, we brought forward the installation of the ID wall supporting secondary steelwork and we prioritised getting the ground slab cast down the perimeters. That allowed us to get the walls going early because the centre of the slab didn’t really bring us any short term programme benefit.”
“Our management priority was, how do we accelerate and de-risk the program? How do we safely keep moving as quickly as we possibly can? By introducing the suspended scaffolding from the roof and by prioritising the perimeter walls, we were able to take months off the program, and that meant if we came across any unforeseen issues, we had a little bit of a buffer that we created to get us over the problem.”
Managing manpower
During peak construction, McDonagh says the site hosted approximately 5,200 people simultaneously, involving multiple international and specialist contractors, including China State Construction Engineering Corporation (CSCEC) for steel structures and heavy lifting, Al Futtaim for MEP works, Arabian Profiles for façade works, Al Laith for fly deck operations and scaffolding, along with various other trades who collectively contributed to maintaining a safe working environment.
He elaborates, “This was managed through a robust and structured HSE management system focused on control, coordination, and communication. High-risk activities were regulated through a controlled Permit-to-Work system, supported by a central permit register and elevation-based controls to prevent falling-object hazards and conflicting works. Daily permit coordination meetings were held before each shift.”
“SIMOPS and workface zoning were implemented, including strict access control, barricading, exclusion zones for lifting operations, and an effective traffic management plan for plant and equipment. Adequate HSE supervision and coverage were maintained, with dedicated safety officers deployed for specialist subcontractors, and daily joint inspections conducted jointly with subcontractor HSE teams.”
He notes that strong communication and workforce engagement were achieved through daily toolbox talks, regular safety training, weekly focused senior management HSE tours and HSE campaign topics addressing site-specific risks.
Discussing work during the warmer summer periods, he comments, “Operations were supported through 3-shift working, cooling rooms, TWL monitoring, and enhanced heat-stress management controls. In addition, adequate welfare facilities and strong emergency preparedness measures were maintained to support the large workforce.”
“Overall, this structured approach enabled the project to safely manage peak manpower, while maintaining high safety performance,” he says.
As far as what this means in terms of HSE figures, McDonagh notes, “We’re currently over 12m man hours on the project. From a Dubai Municipality reporting requirement, there’s been zero lost time injuries on the project; the safety record has been very good and that’s because of the top led safety focus of Khansaheb insisting on the highest standards when it comes to safety.”
“The employer nominated very good subcontractors, all of whom already had good levels of safety performance and quality. The great thing is everyone came into the project with the right attitude and as long as criticism was constructive, they took it onboard,” he explains.
An iconic project for the record books
Making his closing remarks, McDonagh says that testimonials from the client have been positive and amongst the best Khansaheb has received in recent years. He says, “While this was a challenging project with long hours and some tense moments, everyone that worked on this project has said they really enjoyed coming to site and working on it. All of the stakeholders worked together collaboratively to deliver quality work for the client – no one was combative or trying to make things unnecessarily difficult, and the results has been great.”
Sams notes, “I’m most proud of the team that we put together for this project. Like other contractors in the country, we’ve grown over the last few years, and that has meant new people joining the business. Selecting people at a senior level to lead projects of this size is a key decision. Bringing Howard into the business, along with the formation of the wider team – which is a mix of quite a high proportion of new people complemented with long serving Khansaheb stalwarts – to collaborate with all stakeholders to deliver such a challenging project in a compressed time frame, is impressive.”
“We’re now at the end of this phase of the project and don’t have any contractual issues or claims; it’s been incredible watching the team manage the project and address issues. As you know, resources are scant at the moment, the supply chain is stretched across the industry, so to consistently have the nearly 5,000 men that we needed at peak on a daily basis to get this project delivered, and maintain momentum right up to the end was an incredible effort.”
“I think this project stands out as one of the best deliveries I’ve seen Khansaheb execute in the 18 years I’ve been with the company, and I’m incredibly thankful to have been a part of it,” he concludes.